
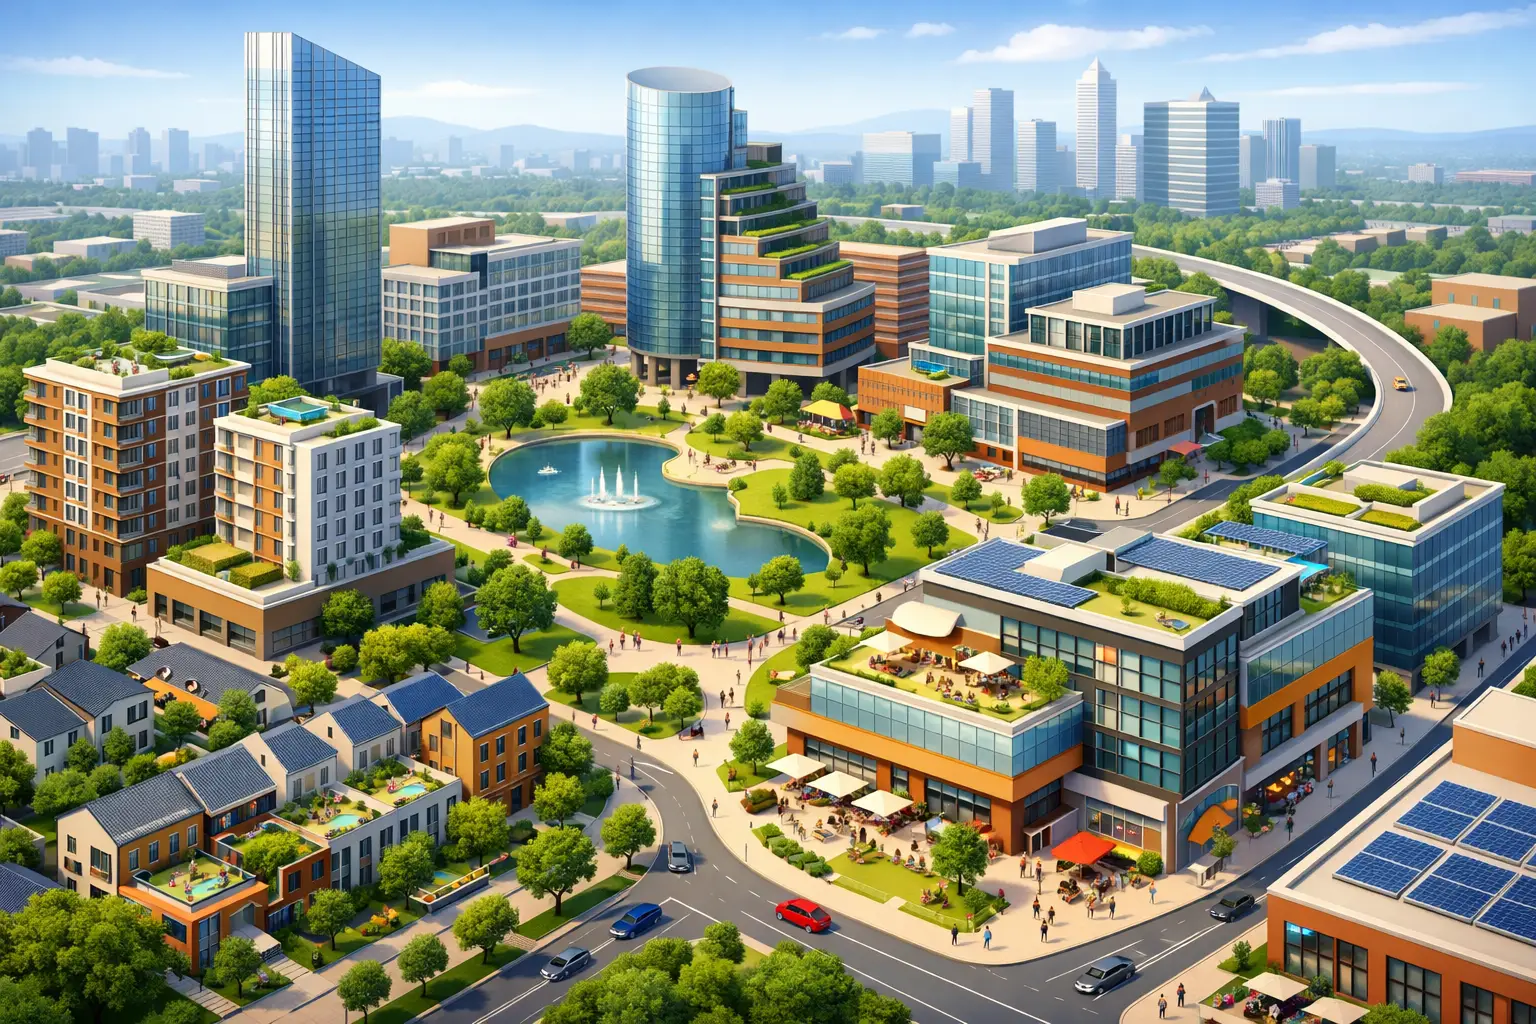
A successful industrial district is rarely held back by factory design alone. More often, growth stalls because the broader environment was planned too narrowly – logistics work, but talent retention fails; production space is ready, but housing, services, and R&D support lag behind. That is why a serious guide to mixed use masterplanning matters for investors, manufacturers, and public-private partners building long-horizon industrial ecosystems.
For advanced manufacturing, mixed use masterplanning is not about adding lifestyle assets around an industrial core for optics. It is about structuring land, infrastructure, and community functions so the entire district performs better over time. When done well, it reduces operating friction, strengthens workforce stability, improves ESG outcomes, and creates a platform that can absorb new sectors without forcing expensive redesign later.
What mixed use masterplanning really means in an industrial context
In conventional real estate language, mixed use often suggests residential, retail, and office uses integrated into a single district. In industrial development, the model has to go further. The masterplan must account for heavy vehicle circulation, utility intensity, safety buffers, future expansion zones, environmental controls, and the daily needs of a skilled workforce.
That changes the planning logic. A mixed-use industrial hub is not a simple patchwork of land uses. It is an operating system. Manufacturing, logistics, research, worker accommodation, healthcare, training, retail, hospitality, and social infrastructure must support one another without creating conflict. The right adjacency can accelerate productivity. The wrong one can compromise safety, increase transport time, and erode investor confidence.
This is where many projects misstep. They treat mixed use as a marketing layer added after industrial plots are allocated. In practice, the relationship between production, mobility, talent, and social infrastructure must be designed from day one.
A guide to mixed use masterplanning starts with economic intent
Every strong masterplan begins with a clear economic thesis. Before zoning diagrams and road hierarchies, there has to be a view on what industries the district is built to attract, how those sectors operate, and what they will need in five, ten, and twenty years.
An advanced mobility cluster will not behave like a light assembly park. Semiconductor and cleanroom-ready facilities require a very different utility strategy than food processing or warehousing. Hydrogen mobility, EV manufacturing, renewable energy components, and aerospace-adjacent production each bring distinct infrastructure loads, compliance requirements, and workforce profiles.
That is why mixed use masterplanning should never be generic. It has to reflect the economics of target sectors. If a district aims to become a serious base for high-value manufacturing, it must align land use with supplier ecosystems, test facilities, logistics corridors, training institutions, and housing formats suited to technical workers and leadership teams alike.
Without that clarity, mixed use becomes diffuse. With it, the plan becomes investment-grade.
Land use is about compatibility, not just allocation
The core discipline in masterplanning is not simply dividing land into industrial, residential, and commercial parcels. It is managing compatibility at scale.
Industrial occupiers need efficient access, expansion optionality, and insulation from uses that create operational constraints. Residents and community users need safety, livability, and comfort. Research facilities need proximity to production and talent. Retail and hospitality need enough density and footfall to remain viable. These goals can complement each other, but only if the district is carefully sequenced and buffered.
That means thinking in gradients rather than hard categories. Heavy industrial functions may sit at one edge with direct freight access and stronger setbacks. Advanced manufacturing and R&D can form a transition zone. Residential, education, healthcare, and retail can then be placed where access is easier, noise is lower, and daily convenience is highest. This kind of layering protects performance while supporting a true live-work-innovate environment.
Trade-offs matter here. Too much separation creates a fragmented district that feels inefficient and car-dependent. Too much compression can create conflict between industrial operations and community uses. The right answer depends on sector mix, site size, topography, and transport design.
Infrastructure has to lead the masterplan
In many projects, roads and utilities are treated as technical follow-up work. In reality, infrastructure should shape the plan from the start.
Industrial hubs succeed when power, water, wastewater, digital connectivity, and freight circulation are designed for both current demand and future intensity. That is especially true in next-generation manufacturing, where occupiers expect resilient utilities, high-capacity data environments, and facilities that can support automation, precision production, and stringent environmental standards.
A mixed-use district adds complexity. Infrastructure cannot only serve factories. It must also support housing, clinics, training centers, retail, hospitality, and public realm. The challenge is to design systems that are efficient enough for industrial use and flexible enough for urban use without overspending too early.
Phasing is critical. Oversized infrastructure can weaken project economics in the early years. Undersized infrastructure can cap tenant quality and force disruptive retrofits later. The best plans build trunk infrastructure with expansion logic built in, allowing each phase to scale without compromising service levels.
Mobility determines whether the ecosystem works
A mixed-use industrial district rises or falls on movement. Goods, workers, visitors, and services all need to move through the site efficiently, but not necessarily on the same routes or at the same times.
Freight circulation should be fast and direct, with minimal interference from residential or commercial activity. Workforce access should support multiple modes, including private vehicles, buses, and where viable, last-mile transit. Internal road hierarchies should make clear distinctions between heavy logistics corridors and community-facing streets.
This is not only about convenience. It affects labor attraction, shift reliability, safety performance, and tenant operating costs. A district that shortens commutes, reduces congestion, and aligns everyday services close to employment centers gains a structural advantage over isolated industrial parks.
For investors, that translates into stronger occupancy resilience. For manufacturers, it supports continuity. For employees, it makes the district more livable and therefore more sustainable as a workforce base.
Social infrastructure is a productivity asset
One of the most undervalued aspects of mixed use masterplanning is social infrastructure. Housing, healthcare, education, retail, and hospitality are often framed as amenities. In a high-performance industrial ecosystem, they are operating assets.
Manufacturers expanding into new markets often face the same friction points: difficulty attracting specialized talent, high turnover among technical staff, and weak support systems for families and long-term residency. A masterplan that addresses these issues directly creates value beyond the plot line.
This is especially relevant for sectors that depend on engineers, technicians, researchers, and managerial talent who expect more than proximity to a plant. They need quality of life, access to services, and a sense that the district can support sustained career growth. Mixed use planning answers that need by integrating the daily infrastructure of human capital into the economic infrastructure of production.
That is one reason ecosystem-led developments are gaining strategic weight. They respond to the real operating needs of modern industry rather than the outdated assumption that industrial land can function in isolation.
ESG only works when it is built into the plan
A second heading in any serious guide to mixed use masterplanning should address ESG with precision, not slogans. Investors and occupiers increasingly require developments to support energy efficiency, emissions reduction, resource management, and healthier built environments. But these outcomes cannot be added at the end.
The masterplan itself shapes ESG performance through orientation, utility systems, water strategy, logistics efficiency, green buffers, and land-use mix. If workers can live closer to employment, commute burdens can drop. If shared infrastructure is planned well, energy and water use can be managed more efficiently. If industrial and community functions are balanced intelligently, the district can reduce wasteful duplication and improve land productivity.
Still, every ESG decision has cost implications. Higher-spec systems can improve long-term performance but raise near-term capital requirements. Green mobility features may sound attractive but underperform if density or travel behavior does not support them. Effective planning means choosing interventions that align with actual operating realities and investor timelines.
Phasing is where strategy becomes credible
A visionary masterplan is only as strong as its phasing logic. This is where institutional credibility is tested.
The first phase must be useful on its own while creating momentum for later stages. That usually means prioritizing infrastructure, anchor industrial assets, logistics functionality, and the most essential support uses. Later phases can deepen the ecosystem with additional residential, R&D, education, healthcare, and commercial components as tenant density increases.
The sequencing should match market demand, not planning ambition alone. Build too little community infrastructure and the district struggles to attract long-term talent. Build too much too early and asset performance can weaken. The strongest developments calibrate each phase to a visible demand curve while preserving optionality for future sectors.
This is the approach that defines future-ready industrial ecosystems. At Rana Group, that logic sits at the center of building places where manufacturing, talent, and innovation can scale together rather than compete for space.
Mixed use masterplanning is not a design exercise. It is an economic framework for industrial growth. The right plan gives capital more confidence, gives occupiers more flexibility, and gives regions a stronger foundation for long-term competitiveness. The real question is not whether industrial development should become more integrated. It is whether the next generation of industrial hubs can afford not to.